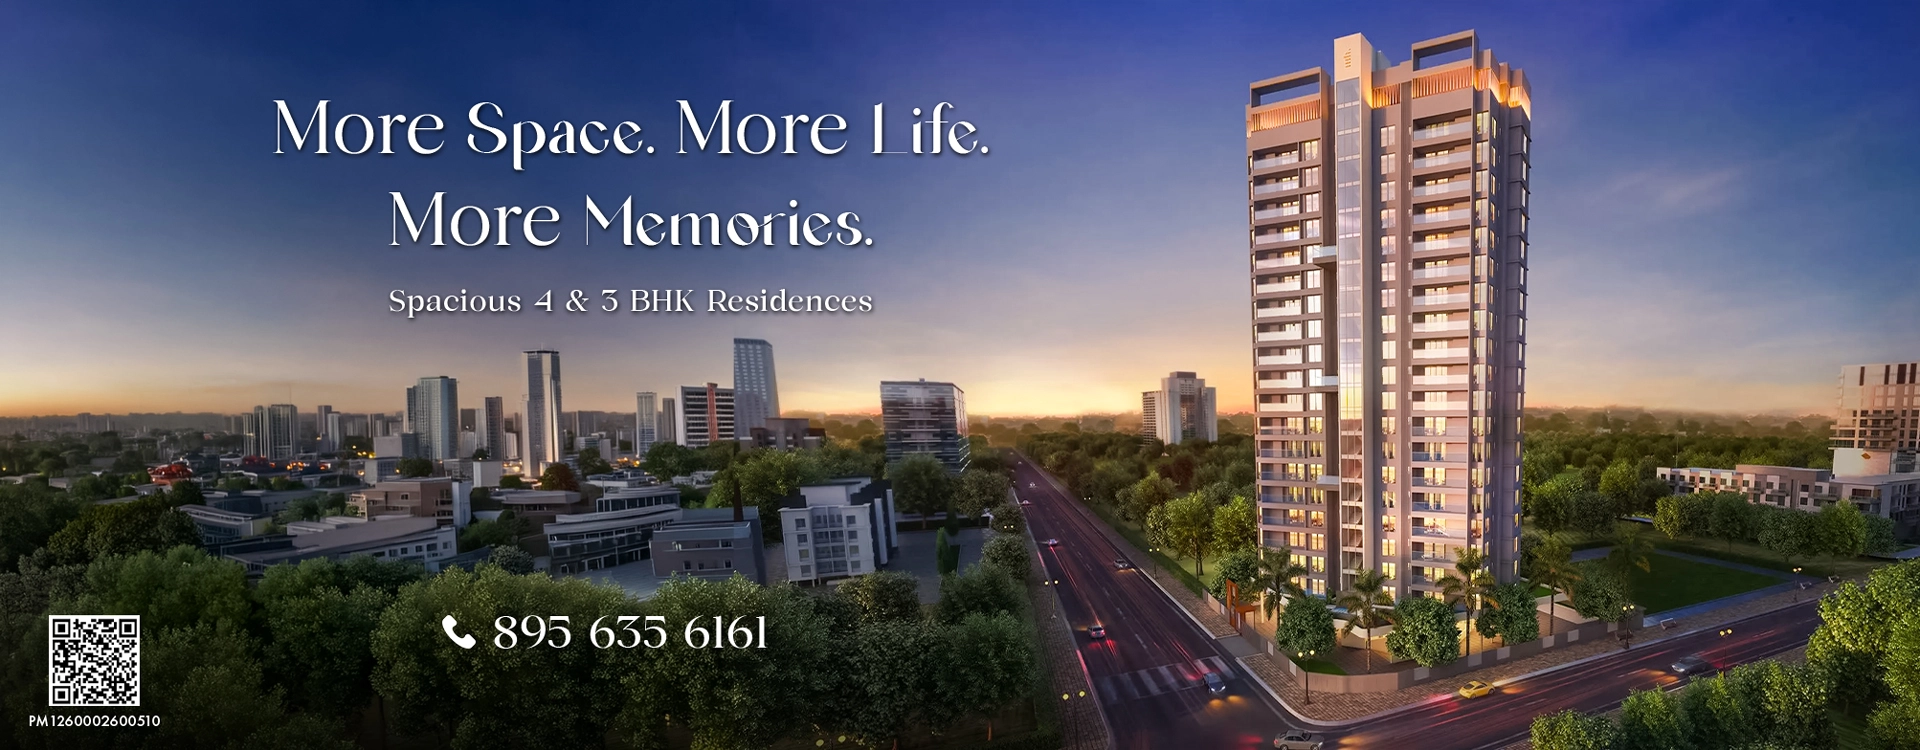
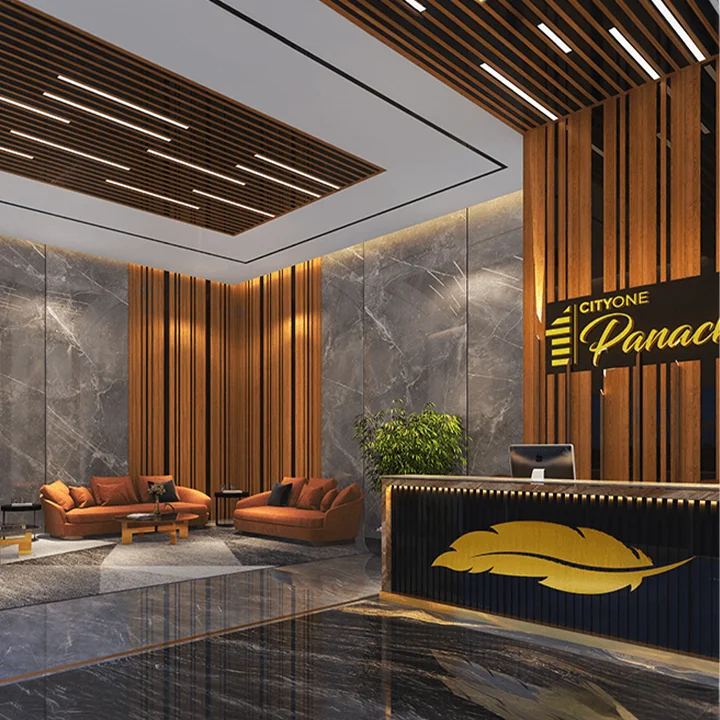
CityOne Panache 2.O by City One is planned for people who want a home that feels spacious and works well for everyday family life. The project offers 3 and 4 BHK residences, with layouts that give proper attention to living spaces, bedrooms, kitchens, balconies, and storage. The unit plans show a clear separation between common and private areas, making the homes easier to understand and use.
What stands out is the practical planning. The 3 BHK layout includes a generous living-dining area, three bedrooms, balconies, a dry balcony and a walk-in wardrobe. The 4 BHK plans add more room for a larger family, along with additional bedrooms, walk-in wardrobes, and multiple balconies. Instead of focusing only on appearance, CityOne Panache 2.O puts emphasis on usable space and everyday comfort.
The CityOne Panache 2.O unit plans cover 3 and 4 BHK residences with clearly marked room dimensions. The 3 BHK plan shows a 23' × 14' living-dining area, a 12' × 9' kitchen, and a 15' × 5' balcony, while the 4 BHK layouts offer larger living spaces and additional private areas.
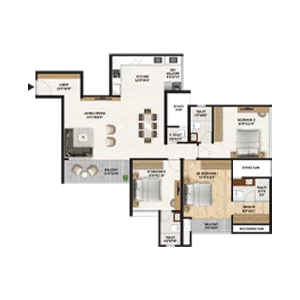
Carpet Area : 1300 Sq.Ft.
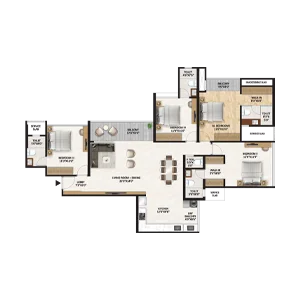
Carpet Area : 1585 - 1635 Sq.Ft.
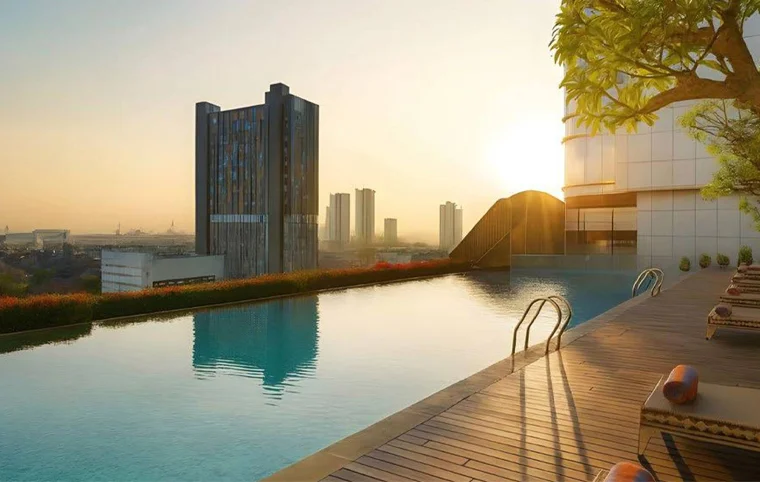
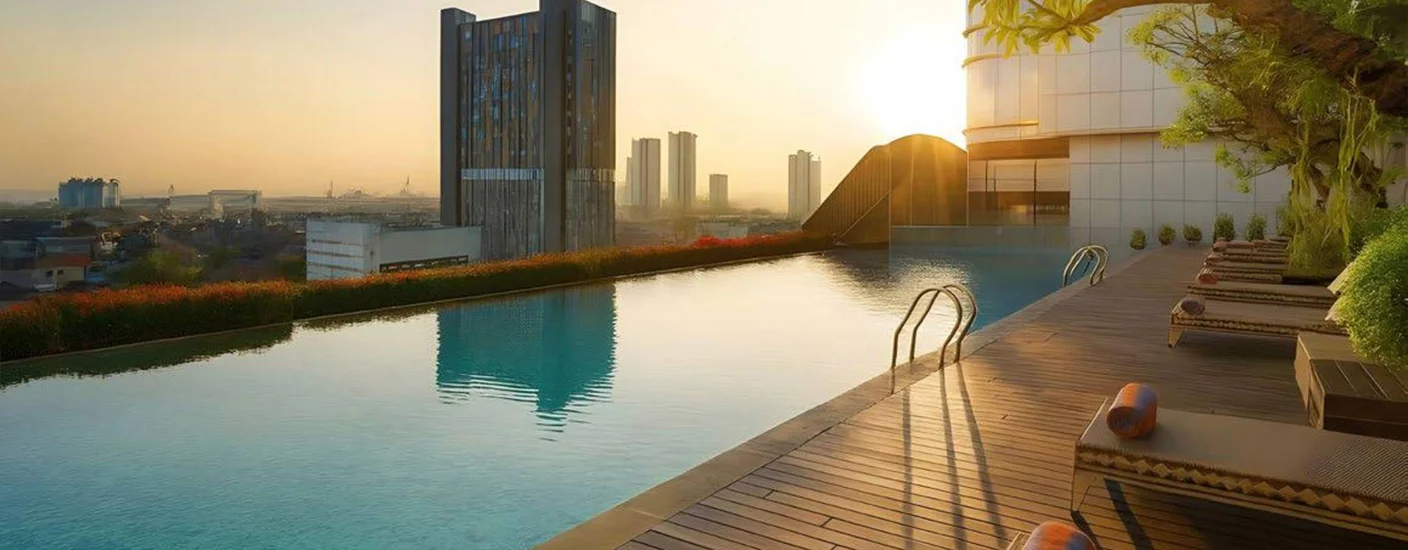
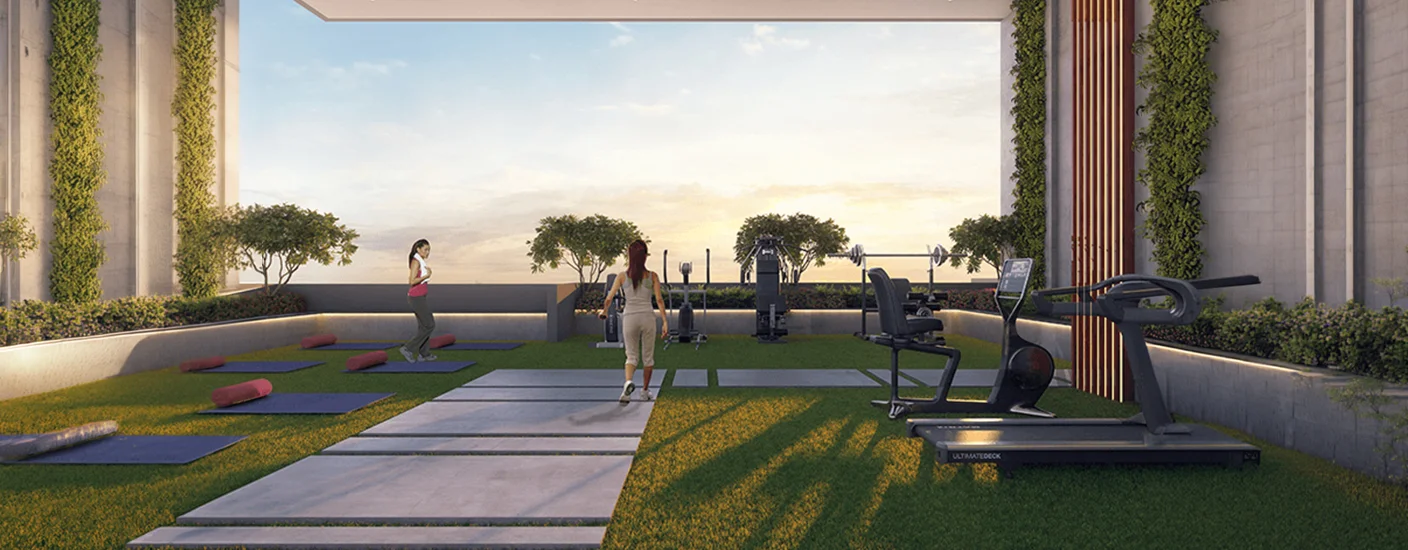
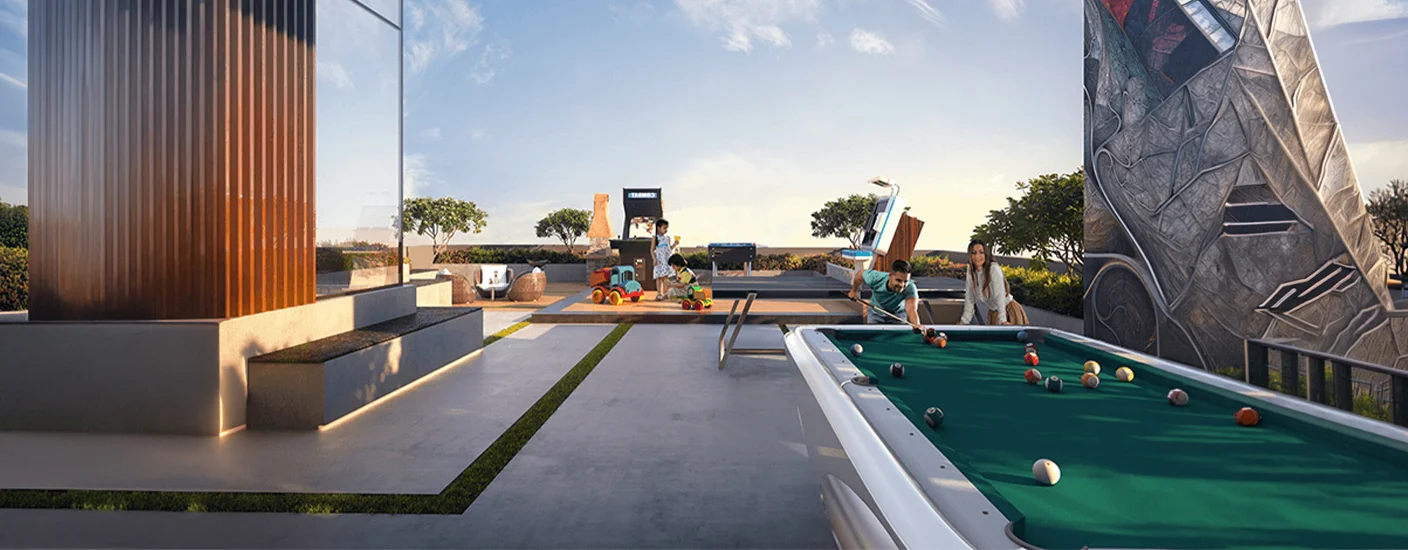
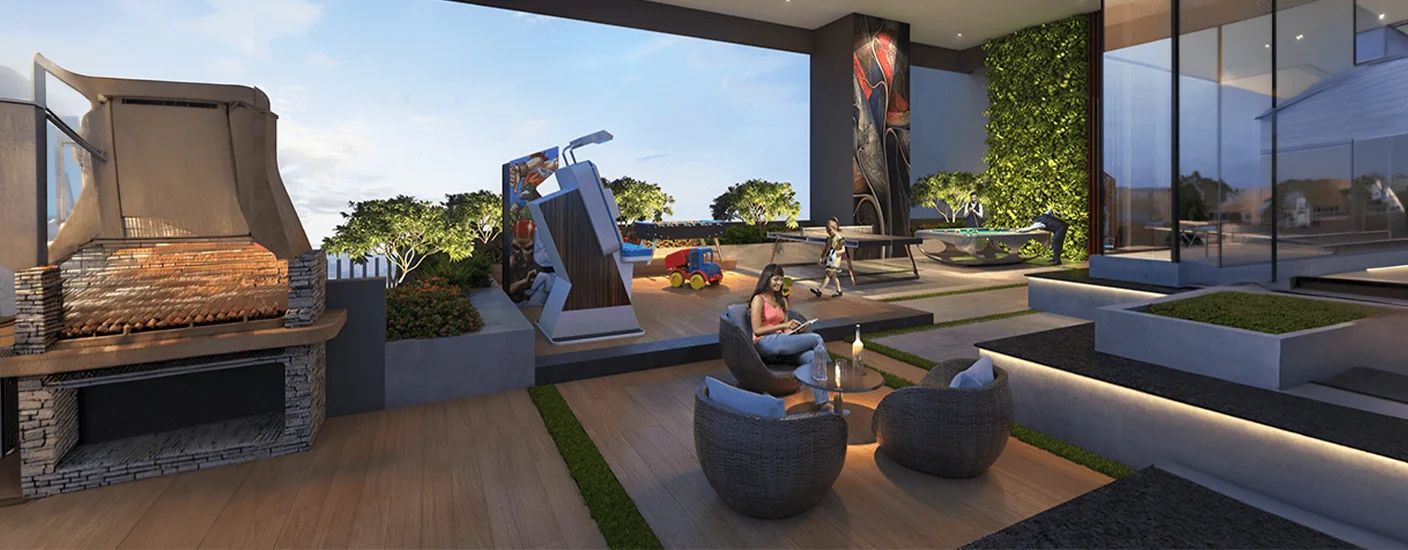
CityOne Panache 2.O includes everyday amenities such as lifts, power backup, children’s play area, fire-fighting systems, 24×7 CCTV surveillance, closed car parking, rainwater harvesting, sewage treatment, and landscaped spaces. The focus is on practical facilities that support comfortable day-to-day living.
CityOne Panache 2.O is located around Sector 29, Ravet, near Shinde Vasti and Sanvidhan Chowk in the PCMC area. The supplied DP plan places Ravet within a wider network of planned roads and surrounding development, making the location relevant for buyers comparing Ravet, Pradhikaran, and nearby PCMC neighborhoods.
Our expert advisors are ready to help you find the home that's right for you. Reach out and we'll respond ASAP.